
Community parks serve as vital gathering spaces that bring neighborhoods together. Integrating well-designed playgrounds within these parks creates destinations that serve families, promote health, and build community bonds. This guide covers comprehensive approaches to playground integration in community park development.
Understanding Community Park Dynamics
Park Functions
| Function | Description |
|---|---|
| Recreation | Active play, sports, fitness |
| Social | Gathering, events, interaction |
| Environmental | Green space, ecology, air quality |
| Health | Physical activity, mental wellness |
| Economic | Property values, commerce support |
User Groups
| Group | Primary Needs |
|---|---|
| Young children (2-5) | Safe play, supervision |
| Children (5-12) | Active play, variety |
| Teenagers | Challenge, social space |
| Adults | Exercise, supervising |
| Seniors | Walking, watching, gentle exercise |
| Families | Combined activities |
Peak Usage Patterns
| Time | Day Type | Primary Activity |
|---|---|---|
| 6-8 AM | Weekday | Walking, exercise |
| 4-7 PM | Weekday | Children's play |
| 8-11 AM | Weekend | Family activities |
| 4-7 PM | Weekend | Peak all activities |
| Festivals | Special | Community events |
Master Planning Approach
Planning Principles
Integration: - Playground as part of larger park vision - Connected to other amenities - Complementary to landscape - Supporting park circulation
Zoning: - Age-appropriate areas - Activity-based zones - Passive vs. active separation - Buffer zones
Flexibility: - Multi-use spaces - Event accommodation - Future expansion - Seasonal adaptation
Site Analysis
Natural Features: - Topography - Drainage patterns - Existing vegetation - Sun/shade patterns - Wind exposure
Infrastructure: - Access points - Utilities - Existing amenities - Adjacent uses
Master Plan Elements
[Park Master Plan]
       |
[Entry/Parking] -- [Main Pathway] -- [Secondary Paths]
       |                  |
[Playground Zone] -- [Open Lawn] -- [Sports Area]
       |                  |
[Seating/Shade] -- [Landscaping] -- [Water Feature]
       |                  |
[Utilities] -------- [Lighting] ------- [Signage]
Need Playground & Play Equipment?
CBM IMPEX is a Bangalore-based B2B supplier of playground and play equipment across Karnataka — genuine products, professional installation, and after-sales support.
Playground Zone Planning
Zone Distribution
| Zone | % of Playground | Purpose |
|---|---|---|
| Toddler play | 20-25% | Ages 2-5 |
| Children's play | 40-45% | Ages 5-12 |
| Teen/fitness | 15-20% | Older youth, adults |
| Circulation/buffer | 15-20% | Access, safety |
Playground Positioning
Ideal Placement: - Visible from park entry - Near parking/restrooms - Away from traffic - With natural shade - Good drainage
Connectivity: - Main path access - Linked to seating areas - Near drinking water - Emergency access
Buffer Requirements
| Adjacent Use | Buffer Distance |
|---|---|
| Parking | 10m minimum |
| Roads | 15m minimum |
| Water features | 5m with fencing |
| Sports fields | 5m |
| Quiet zones | 10m |
Equipment Selection
Comprehensive Equipment List
Toddler Zone: - Toddler Merry-Go-Round - Small spring riders - Low balance elements - Ground-level activities
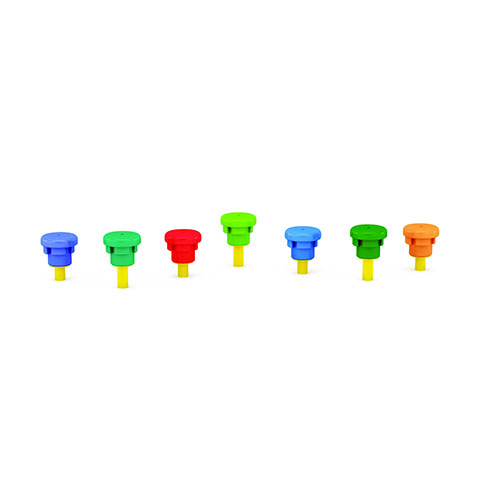
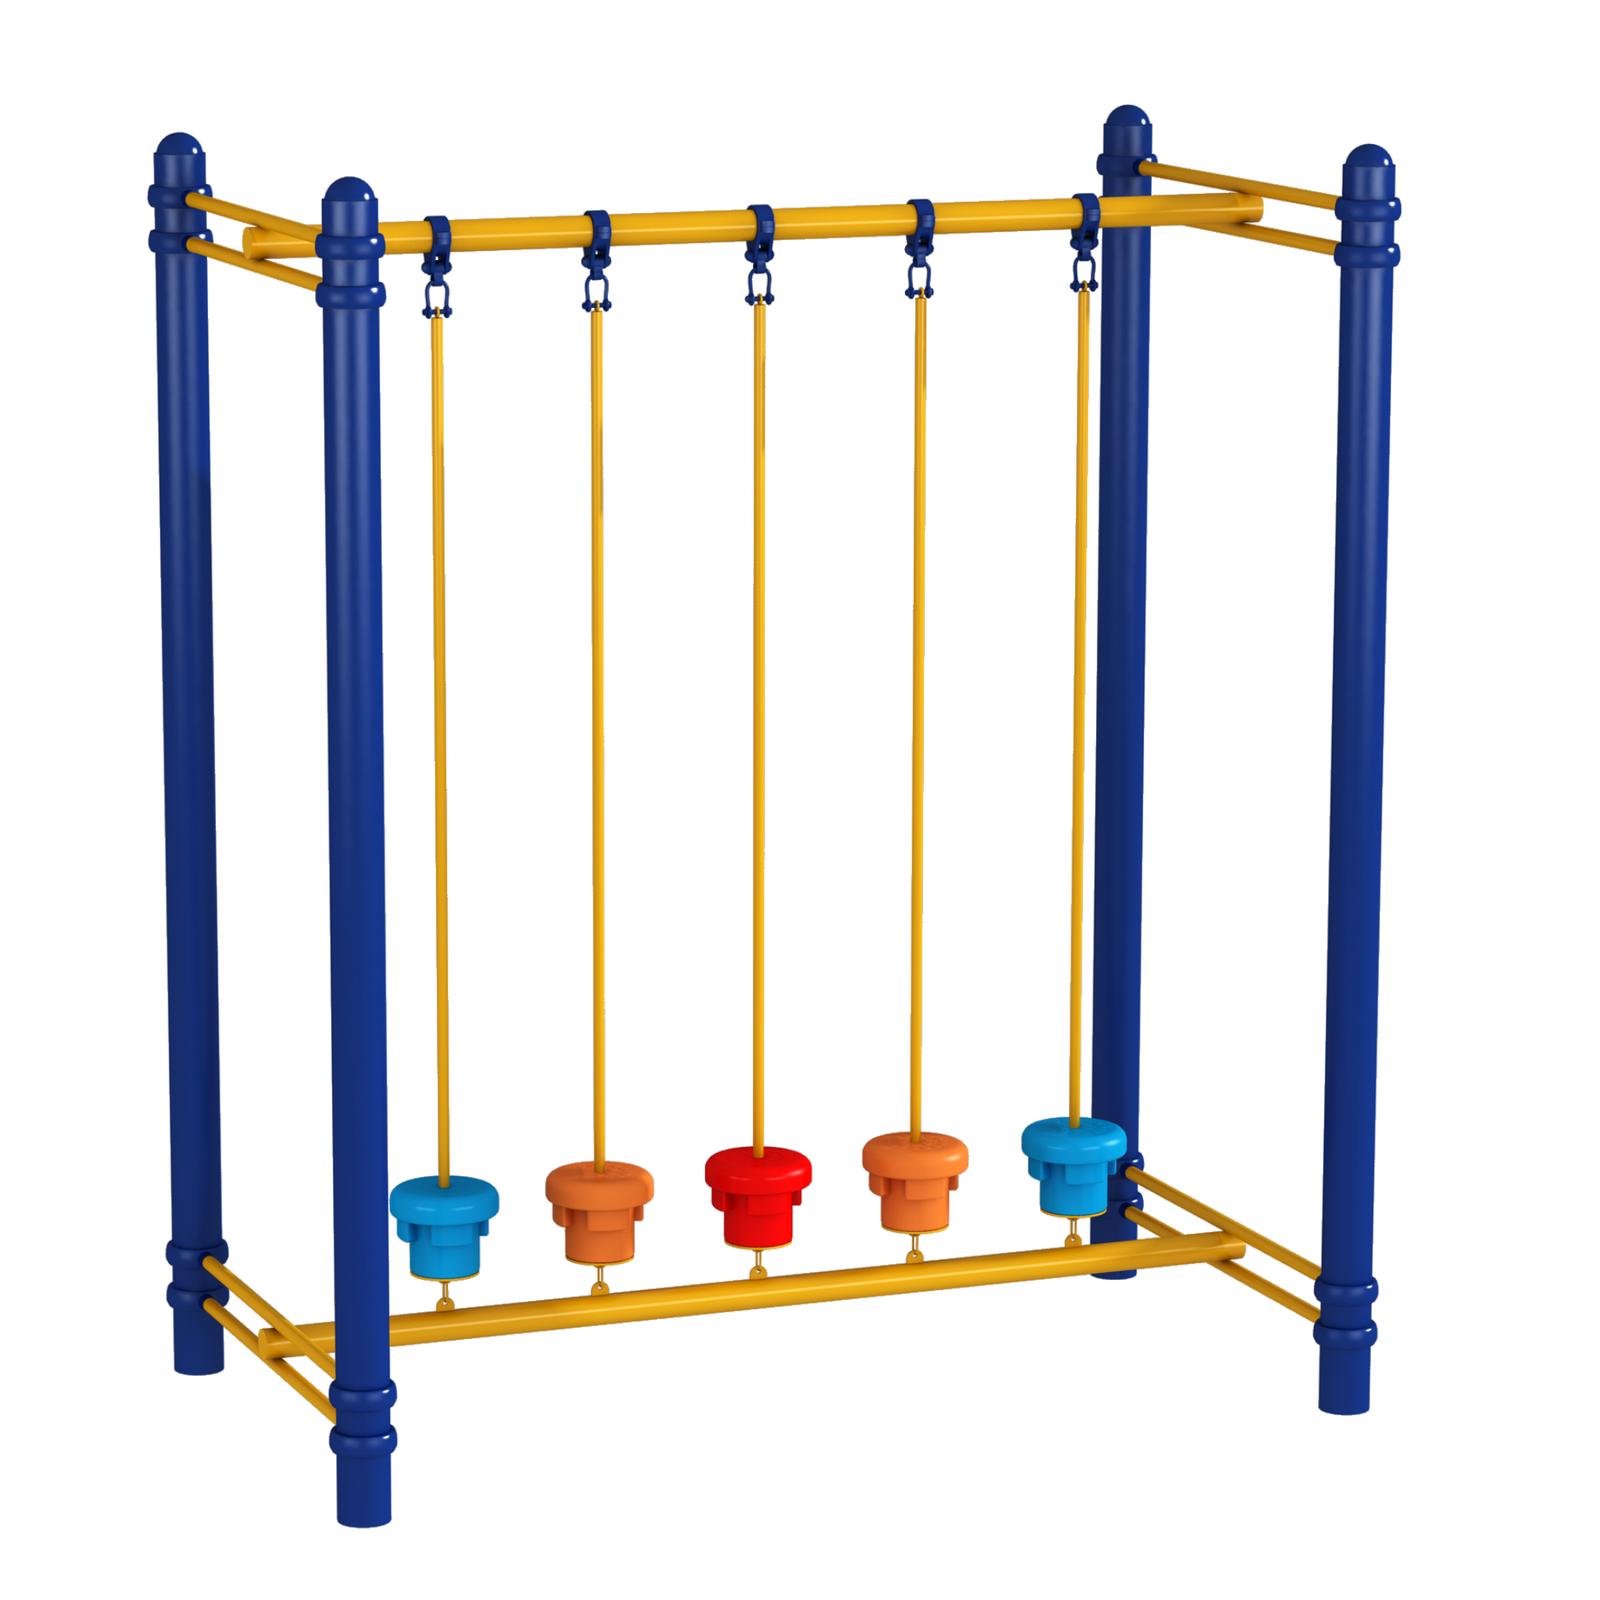
Children's Zone: - Spring Riders - Various themes - Swings - Multiple types - See-Saws - 2 and 4 seater - Merry-Go-Round - Stepping Stones - Balancing Stones
Adventure Zone: - Spider Web - Monkey Bar with Loops - Twirly Climber - Zig-Zag Climber - Parallel Bars
Multi-Activity: - Funstation Economy Model 19 - Funstation Economy Model 20 - Fleur
Selection Criteria
| Factor | Community Park Requirement |
|---|---|
| Durability | High (public, heavy use) |
| Age range | Wide (multi-generation) |
| Capacity | Multiple simultaneous users |
| Safety | Full IS compliance |
| Aesthetics | Park harmony |
| Maintenance | Low, practical |
Landscape Integration
Natural Elements
Trees: - Shade provision (positioned carefully) - Visual screening - Seasonal interest - Avoid over equipment
Planting: - Border definition - Color and texture - Low maintenance - Non-thorny species
Landforms: - Natural topography use - Gentle berming - Interest creation - Drainage direction
Hardscape Elements
| Element | Function |
|---|---|
| Pathways | Access, circulation |
| Plazas | Gathering, supervision |
| Edging | Zone definition |
| Walls (low) | Seating, separation |
Integration Techniques
Visual: - Equipment colors complement landscape - Sightlines maintained - Focal points created - Views framed
Functional: - Drainage integrated - Shade coordinated - Access seamless - Maintenance considered
Amenity Integration
Essential Amenities
| Amenity | Proximity to Playground |
|---|---|
| Restrooms | Within 50m |
| Drinking water | Within 30m |
| Parking | Within 100m |
| First aid | Accessible |
| Shade structures | Within zone |
| Seating | Throughout |
Seating Design
Types: - Benches (supervision) - Picnic tables (families) - Seat walls (flexible) - Lawn areas (informal)
Placement: - Clear view of all equipment - Shaded areas - Multiple locations - Accessible
Shade Provision
Options: - Shade trees (natural) - Pergolas (built) - Shade sails (flexible) - Shelters (permanent)
Coverage Goal: 30-50% of playground area
Safety Integration
Safety Principles
Visibility: - Clear sightlines throughout - No hidden corners - Visible from pathways - Lighting for evening
Access: - Emergency vehicle access - Clear evacuation routes - Multiple entry/exit points - No entrapment
Safety Surfacing
| Zone | Recommended Surface |
|---|---|
| Under equipment | EPDM/rubber tiles |
| Pathways | Concrete/pavers |
| Buffer areas | Grass/mulch |
| Borders | Edging materials |
Emergency Planning
Requirements: - Emergency contact signage - First aid accessibility - Vehicle access path - Communication capability
Community Engagement
Planning Phase
Engagement Methods: - Community meetings - Online surveys - School consultations - Senior input - Youth participation
Questions to Address: - Equipment preferences - Age group priorities - Usage patterns - Special needs - Budget comfort
Implementation Phase
Communication: - Project updates - Timeline information - Disruption notices - Opening announcement
Ongoing Engagement
After Opening: - Usage feedback - Maintenance reporting - Improvement suggestions - Event coordination
Budget Planning
Community Park Playground Budgets
Small Playground (400 sq m):
| Component | Budget |
|---|---|
| Equipment (10 pieces) | ₹5,00,000 |
| Surfacing | ₹2,50,000 |
| Civil works | ₹1,50,000 |
| Amenities | ₹1,00,000 |
| Landscaping | ₹75,000 |
| Total | ₹10,75,000 |
Medium Playground (800 sq m):
| Component | Budget |
|---|---|
| Equipment (18 pieces) | ₹10,00,000 |
| Surfacing | ₹5,00,000 |
| Civil works | ₹2,50,000 |
| Amenities | ₹1,50,000 |
| Landscaping | ₹1,50,000 |
| Total | ₹20,50,000 |
Large Playground (1500 sq m):
| Component | Budget |
|---|---|
| Equipment (30 pieces) | ₹18,00,000 |
| Surfacing | ₹9,00,000 |
| Civil works | ₹4,00,000 |
| Amenities | ₹3,00,000 |
| Landscaping | ₹3,00,000 |
| Total | ₹37,00,000 |
Funding Sources
| Source | Application |
|---|---|
| Municipal budget | Primary |
| Development fees | New areas |
| Grants | Special projects |
| CSR funds | Corporate partnership |
| Community contribution | Local ownership |
Implementation Sequence
Recommended Sequence
| Phase | Activities |
|---|---|
| 1 | Site clearing, grading |
| 2 | Drainage, utilities |
| 3 | Foundations, paths |
| 4 | Equipment installation |
| 5 | Surfacing |
| 6 | Landscaping |
| 7 | Amenities, lighting |
| 8 | Finishing, signage |
Coordination Requirements
With Other Park Work: - Utility installation timing - Pathway connections - Landscape planting - Irrigation system - Lighting installation
Maintenance Planning
Integrated Maintenance
| Task | Frequency | Responsibility |
|---|---|---|
| Daily inspection | Daily | Park staff |
| Equipment check | Weekly | Supervisor |
| Surface maintenance | Monthly | Contractor |
| Landscape care | Weekly | Grounds crew |
| Deep cleaning | Monthly | Cleaning staff |
Annual Budget
| Park Size | Annual Maintenance |
|---|---|
| Small | ₹80,000-1,00,000 |
| Medium | ₹1,50,000-2,00,000 |
| Large | ₹2,50,000-3,50,000 |
Develop Your Community Park Playground
CBM IMPEX supports community park projects:
- Master planning input
- Equipment selection
- Installation services
- Landscape coordination
- Maintenance programs
Discuss Your Park Project!
📞 Call: +91 93430 88815
💬 WhatsApp: +91 93430 88815
📧 Email: info@cbmimpex.com
🛒 Browse Products: shop.cbmimpex.com
Get comprehensive park planning support!