
Auditorium Setup for Schools & Colleges
Seating, stage, curtains, acoustics, lighting and sound - specified and installed as one package. We design the hall around how it will actually be used, then supply every part of the fit-out from a single quotation.
What We Supply for an Auditorium
Seven work packages. Take all of them as a turnkey fit-out, or only the ones you need.
Auditorium Chairs
Fixed tip-up and push-back seating in economy, mid and premium grades. MS frame, moulded foam, fabric or leatherette, optional writing pad, arm and seat numbering.
Chair Types & PricesSeating Layout & Rake
Row spacing, aisle widths, sightline and rake calculation, seat counts per row, exit capacity - a dimensioned drawing before anything is ordered.
Seating Layout GuideConference Hall Chairs
Linkable, stackable and tablet-arm chairs for halls that have to reset between assembly, exam, seminar and training layouts.
Conference SeatingStage Curtains & Track
Main house curtain, legs, borders, cyclorama and backdrops in flame-retardant velour, on manual rope-pull or motorised track with pelmet.
Stage CurtainsAcoustic Treatment
Reverberation control on rear and side walls and ceiling - fabric-wrapped absorbers, perforated panels, slat diffusers - sized to the room volume, not guessed.
Acoustics & SoundSound & AV
Speakers, amplification, digital mixer, gooseneck, handheld and lapel microphones, stage monitors, projection or LED display, and the cabling to connect them.
LED Wall for HallsAuditorium Design
Area and volume per seat, ceiling height, stage and proscenium sizing, green room, HVAC and egress planning - the decisions that are expensive to change later.
Design GuideStage Lighting
LED profile, fresnel and PAR fixtures on front-of-house and overhead bars, DMX control, dimmer racks and a house light circuit that the stage can dim independently.
Discuss LightingIndicative Auditorium Fit-Out Budget
What schools typically spend on the fit-out - seating, stage, curtains, acoustics, lighting and sound. The civil shell is a separate building contract and is not included here.
| Hall size | Typical clear area | Economy fit-out | Mid-grade fit-out | Premium fit-out |
|---|---|---|---|---|
| 150 seats (assembly / seminar hall) | 190 - 270 sqm | Rs. 18 - 26 lakh | Rs. 28 - 42 lakh | Rs. 45 lakh + |
| 300 seats (school auditorium) | 380 - 540 sqm | Rs. 34 - 48 lakh | Rs. 52 lakh - 1.1 crore | Rs. 1.1 crore + |
| 500 seats (senior school / college) | 620 - 900 sqm | Rs. 55 - 78 lakh | Rs. 85 lakh - 1.7 crore | Rs. 1.8 crore + |
| 800 seats (campus auditorium) | 1,000 - 1,440 sqm | Rs. 85 lakh - 1.2 crore | Rs. 1.3 - 2.6 crore | Rs. 2.7 crore + |
All figures on this page are indicative planning ranges in Indian Rupees, excluding GST, for budgeting only. Final rates depend on the site survey, hall dimensions, specification finally agreed and current market pricing.
The three grades differ mainly in the chair, the depth of the acoustic treatment and the sound system. An economy fit-out uses a moulded-seat tip-up chair, absorption limited to the rear wall, and a point-source speaker pair with a basic analogue mixer - perfectly serviceable for assembly and speech. A mid-grade fit-out uses a fully upholstered push-back chair, treats the rear wall, the upper side walls and the first reflection points, adds a motorised main curtain and a digital mixer with proper microphone inventory. A premium fit-out adds a rake or balcony, a full set of stage masking, variable acoustics, a line-array or distributed loudspeaker system and a DMX stage lighting rig.
The single biggest budget lever is the chair. At 300 seats, moving from an economy chair to a premium one can move the total by Rs. 40 lakh on its own. Decide the chair grade early, because everything else is comparatively easy to stage over two or three financial years.
How an Auditorium Project Runs
1. Brief and survey
What the hall is for - assembly, exams, annual day, music, external hire - and in what proportion. We measure the shell, the column grid, the ceiling height and the available exits.
2. Layout and seat count
A dimensioned seating plan with row spacing, aisles, seats per row, rake levels if any, and the exit capacity that layout implies - agreed with your architect and fire consultant.
3. Item-wise quotation
Every package priced separately - seating, curtains, acoustics, lighting, sound - so you can see the cost of each decision and phase the spend if you need to.
4. Sample approval
One chair is made and delivered for approval before the batch is manufactured - frame, foam, fabric shade and stitching signed off in writing. Curtain fabric swatches likewise.
5. Site coordination
Floor box and conduit positions, curtain track fixing loads, speaker mounting points and cable routes handed to your civil contractor before the ceiling closes.
6. Install, tune, hand over
Seating fixed and numbered, curtains hung and dressed, panels mounted, the system tuned in the finished room, and a short handover session for the staff who will actually operate it.
Getting a School Auditorium Right
A school auditorium is not a theatre and it is not a classroom. It spends most of the year being a speech room - assembly, prize day, guest lectures, parent meetings, sometimes examinations - and a handful of days a year being a performance space for the annual day. Designing it purely for music gives you a hall where the principal cannot be understood from the back row. Designing it purely for speech gives you a dead room in which the choir sounds thin. The practical answer for most schools is to target the speech end of the range and put the money saved into a sound system and stage lighting that can carry a performance.
The decisions that are painful to reverse are all structural: the ceiling height, whether the floor is raked, where the exits are, and the depth of the stage. Chairs, curtains, acoustic panels and speakers can all be added or upgraded later. Ceiling height cannot. If you are building a new block, the most valuable thing we can do is join the conversation while the hall is still a drawing - the questions on our auditorium design guide are the ones worth settling before concrete is poured.
Where a hall already exists and is simply not working, the usual culprits are a bare rear wall throwing a slap-back echo, a sound system that is too loud in the front rows because there is nothing serving the back, and seating that has been packed so tightly that rows cannot be evacuated. Those are all fixable, and generally for far less than schools expect. We survey the room, measure what is actually going wrong, and quote the smallest intervention that fixes it.
Displays for the Hall
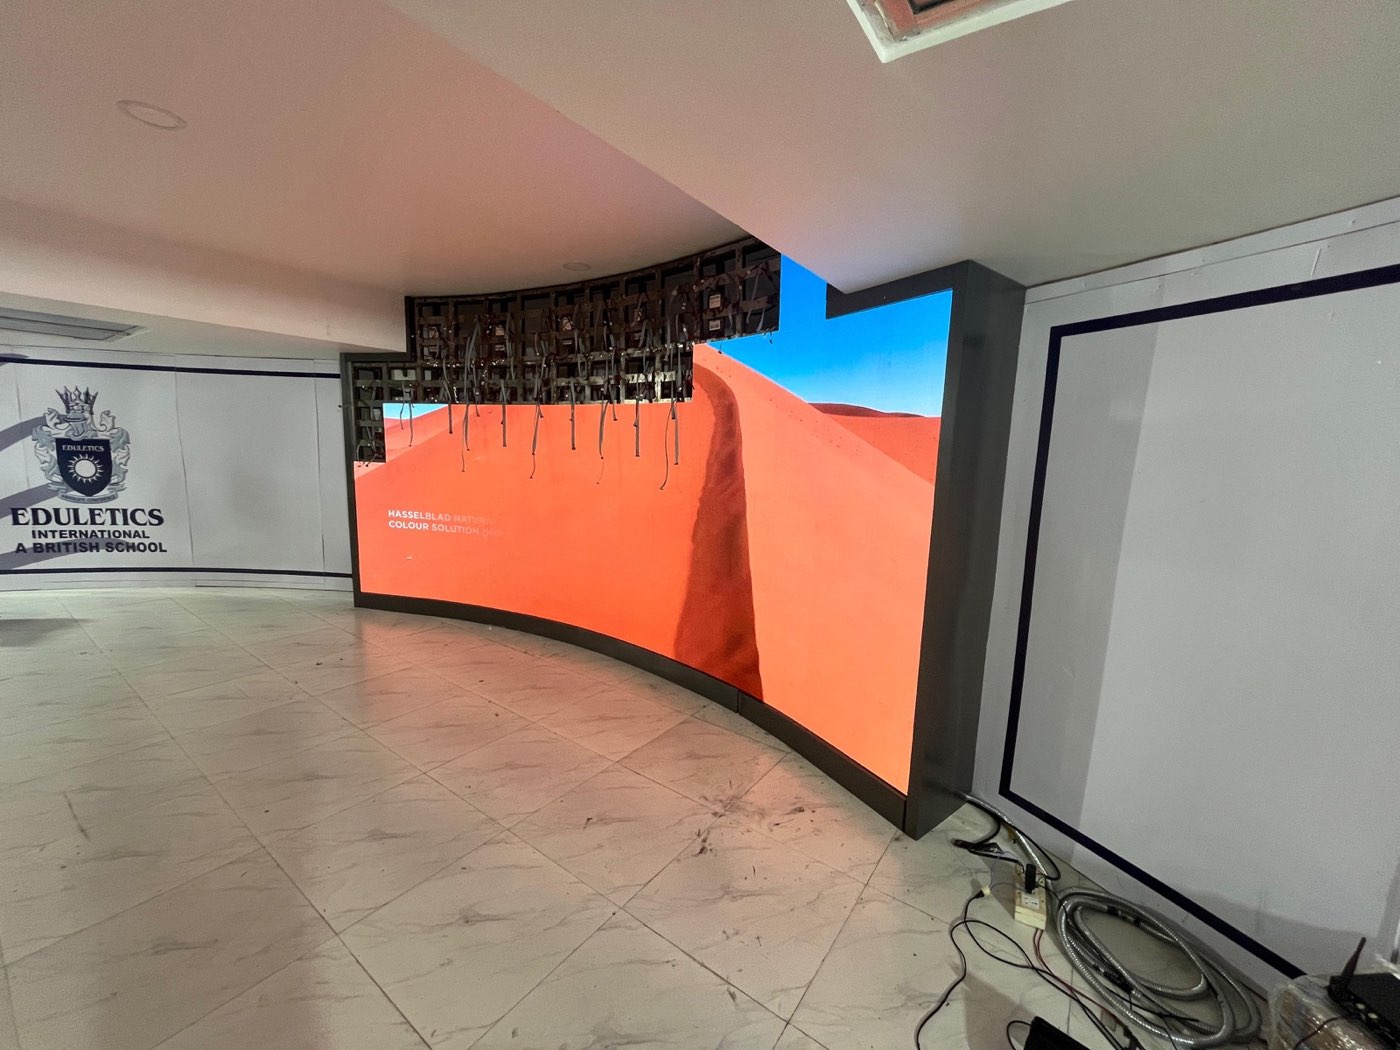
Most school auditoriums now want a large screen for presentations, films and live relay. Projection is cheaper; an LED wall works in ambient light and needs no lamp.
LED Video Wall
Bright enough for a lit hall, seamless across any width, and no lamp or bulb to replace. Sized to the hall width and the viewing distance of the back row.
LED Video Walls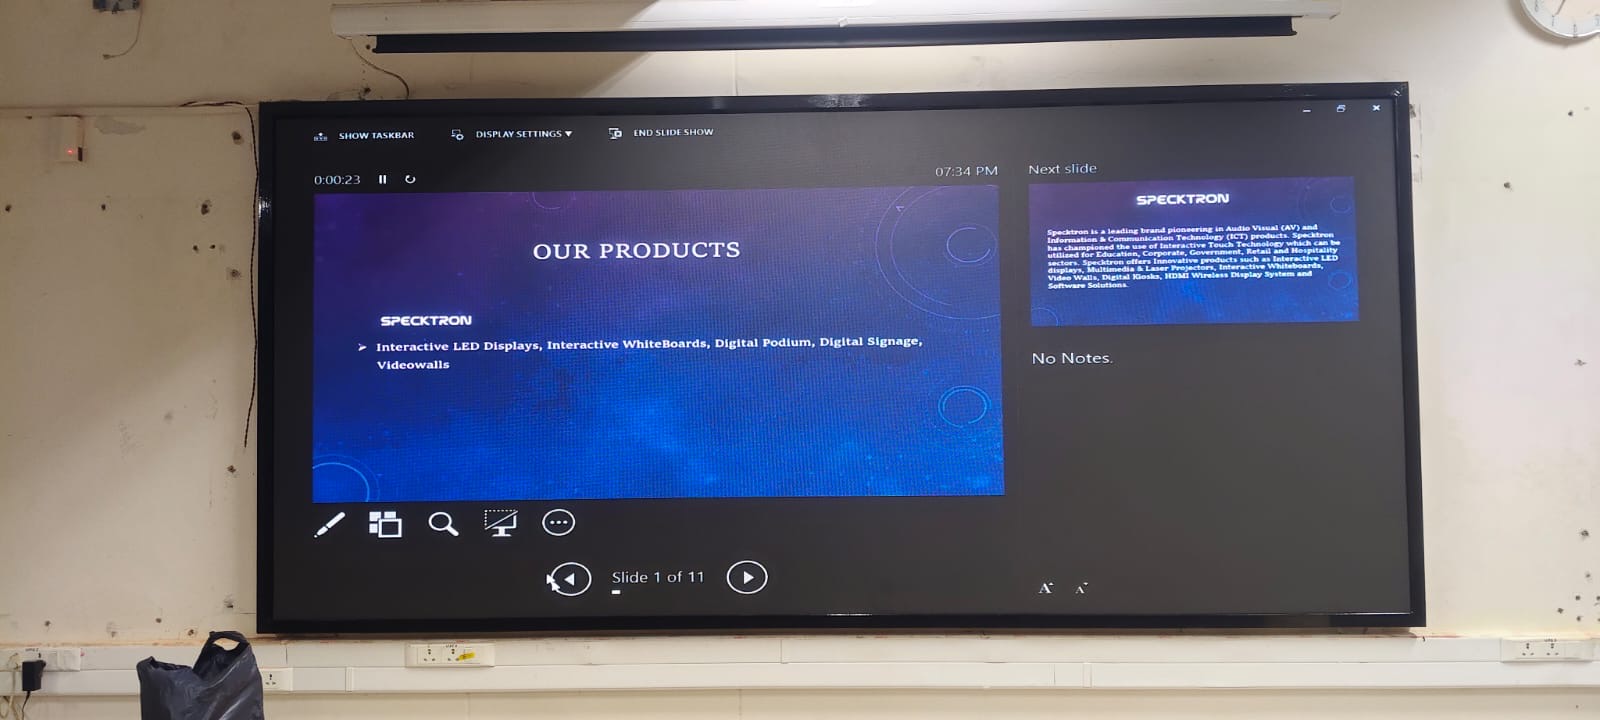
Large-Format Display
For smaller halls and seminar rooms, a 98-inch or 110-inch interactive panel is often a simpler and cheaper answer than a projector plus screen plus blackout.
98 Inch PanelFrequently Asked Questions
How much does it cost to set up a school auditorium?
Budget in two halves. The shell - civil work, RCC rake, ceiling, HVAC and electrical - is a building contract priced per square metre and is usually the larger half. The fit-out we supply - seating, stage, curtains, acoustic treatment, stage lighting and the sound system - typically works out to an indicative Rs. 12,000 to Rs. 45,000 per seat depending on the grade you choose. A 300-seat school auditorium with mid-grade upholstered tip-up seating, a motorised main curtain, acoustic treatment on the rear and side walls and a competent speech-plus-music sound system commonly lands in the Rs. 45 lakh to Rs. 1.1 crore range for the fit-out alone. We quote line by line so you can see exactly what each element costs and drop or upgrade items to fit the budget.
How many seats will fit in our hall?
As a planning figure, allow 0.6 to 0.9 sqm per seat for the seating area itself, and 1.2 to 1.8 sqm per seat across the whole auditorium once stage, aisles, cross-over, lobby and backstage are included. So a 400 sqm clear hall typically seats roughly 250 to 330 people comfortably. The exact number depends on row spacing, aisle widths, the number of aisles and the exit capacity your fire officer approves. We prepare a dimensioned seating layout with seat counts per row before you commit to a chair order.
What is the difference between auditorium chairs and conference hall chairs?
Auditorium chairs are fixed to the floor in rows, usually with a tip-up or push-back seat so people can pass along the row, and they are numbered for ticketed or assigned seating. Conference hall chairs are normally loose or linkable so the room can be reset between theatre, classroom, U-shape and banquet layouts. A school hall that doubles as an exam hall, a seminar room and an assembly space is usually better served by linkable stackable chairs than by fixed seating. We can quote both and show you the trade-off in capacity and flexibility.
Do you handle acoustics as well as furniture?
Yes. Seating, stage curtains, acoustic treatment and the sound system are all part of the same brief and they interact - upholstered seats absorb sound, a hard rear wall causes slap-back echo, and a sound system cannot fix a room with a long reverberation time. We treat the hall as one package: target a reverberation time suited to speech, specify absorption where the reflections actually cause trouble, and only then size the loudspeakers and microphones.
Can you work with our architect or existing contractor?
Yes, and that is the usual arrangement on a new block. We supply and install the fit-out items - seating, stage curtains and track, acoustic panels, stage lighting and the AV and sound system - while your civil contractor builds the shell. We give the architect the information they need early: floor box and conduit positions, rake dimensions, chair fixing details, curtain track loads, speaker mounting points and cable routes. Retro-fitting these after the ceiling is closed is expensive, so early coordination saves money.
What is the lead time for auditorium seating?
Upholstered auditorium chairs are made to order. Plan on roughly 6 to 10 weeks from the confirmed order and approved sample for manufacture, plus 1 to 2 weeks for installation and seat numbering on a typical school hall. Stage curtains are also made to measure and run on a similar timeline. Acoustic panels and standard sound equipment are shorter. We schedule installation to the civil programme - chairs go in after flooring is cured and the hall is dust-free, which is usually the last activity before handover.
Do you supply auditoriums outside Bengaluru?
Yes. We are based in Basavanagudi, Bengaluru and supply and install across Karnataka, including Mysuru, Mangaluru, Hubli-Dharwad, Belagavi, Davangere, Shivamogga and Kalaburagi. Site survey, delivery and installation are handled by our own team. For projects outside Karnataka we quote supply with supervised installation.
Planning an Auditorium?
Send us the hall dimensions or the architect's drawing and we will come back with a seating layout and an item-wise budget.
Related Solutions
School Furniture
Classroom desks and benches, library furniture, staff room and lab furniture from the same supplier.
School FurnitureSmart Classroom
Interactive flat panels, AV systems and classroom technology for the rest of the campus.
Smart ClassroomComputer Lab Setup
Turnkey computer labs - layout, furniture, power, networking and commissioning with an item-wise cost breakdown.
Computer LabGovernment Supply
GeM, tender and departmental supply of school and institutional equipment across Karnataka.
Government Supply