
With land at a premium in urban India, high-rise apartments are increasingly utilizing rooftops for amenities including playgrounds. A well-designed rooftop play area maximizes space while providing safe recreation for children. This guide covers everything you need to know about rooftop playground design.
Why Rooftop Playgrounds?
Space Optimization
- Utilize otherwise unused space
- No additional land cost
- Multiple amenity levels possible
- Ground floor for parking/commercial
Challenges to Address
| Challenge | Solution |
|---|---|
| Structural load | Lightweight equipment |
| Wind exposure | Wind barriers, low equipment |
| Sun exposure | Shade structures mandatory |
| Safety barriers | High parapet walls, netting |
| Waterproofing | Protective flooring system |
Structural Considerations
Load Assessment
Before Installation: 1. Structural engineer assessment mandatory 2. Calculate equipment + user loads 3. Verify roof design capacity 4. Document approval
Typical Load Requirements:
| Component | Load (kg/sq m) |
|---|---|
| Equipment (installed) | 50-100 |
| Users (active play) | 100-150 |
| Safety surfacing | 30-50 |
| Wind load factor | Variable |
| Total Design Load | 200-350 |
Load Distribution
Spread Load: - Use load-spreading plates - Avoid point loads - Distribute over structural members - Multiple anchor points
Professional Certification
Required Documents: - Structural adequacy certificate - Equipment load specifications - Installation drawings - Post-installation inspection
Need Playground Equipment for Apartments?
CBM IMPEX is a Bangalore-based B2B supplier of playground equipment for apartments and societies across Karnataka — genuine products, professional installation, and after-sales support.
Safety Requirements
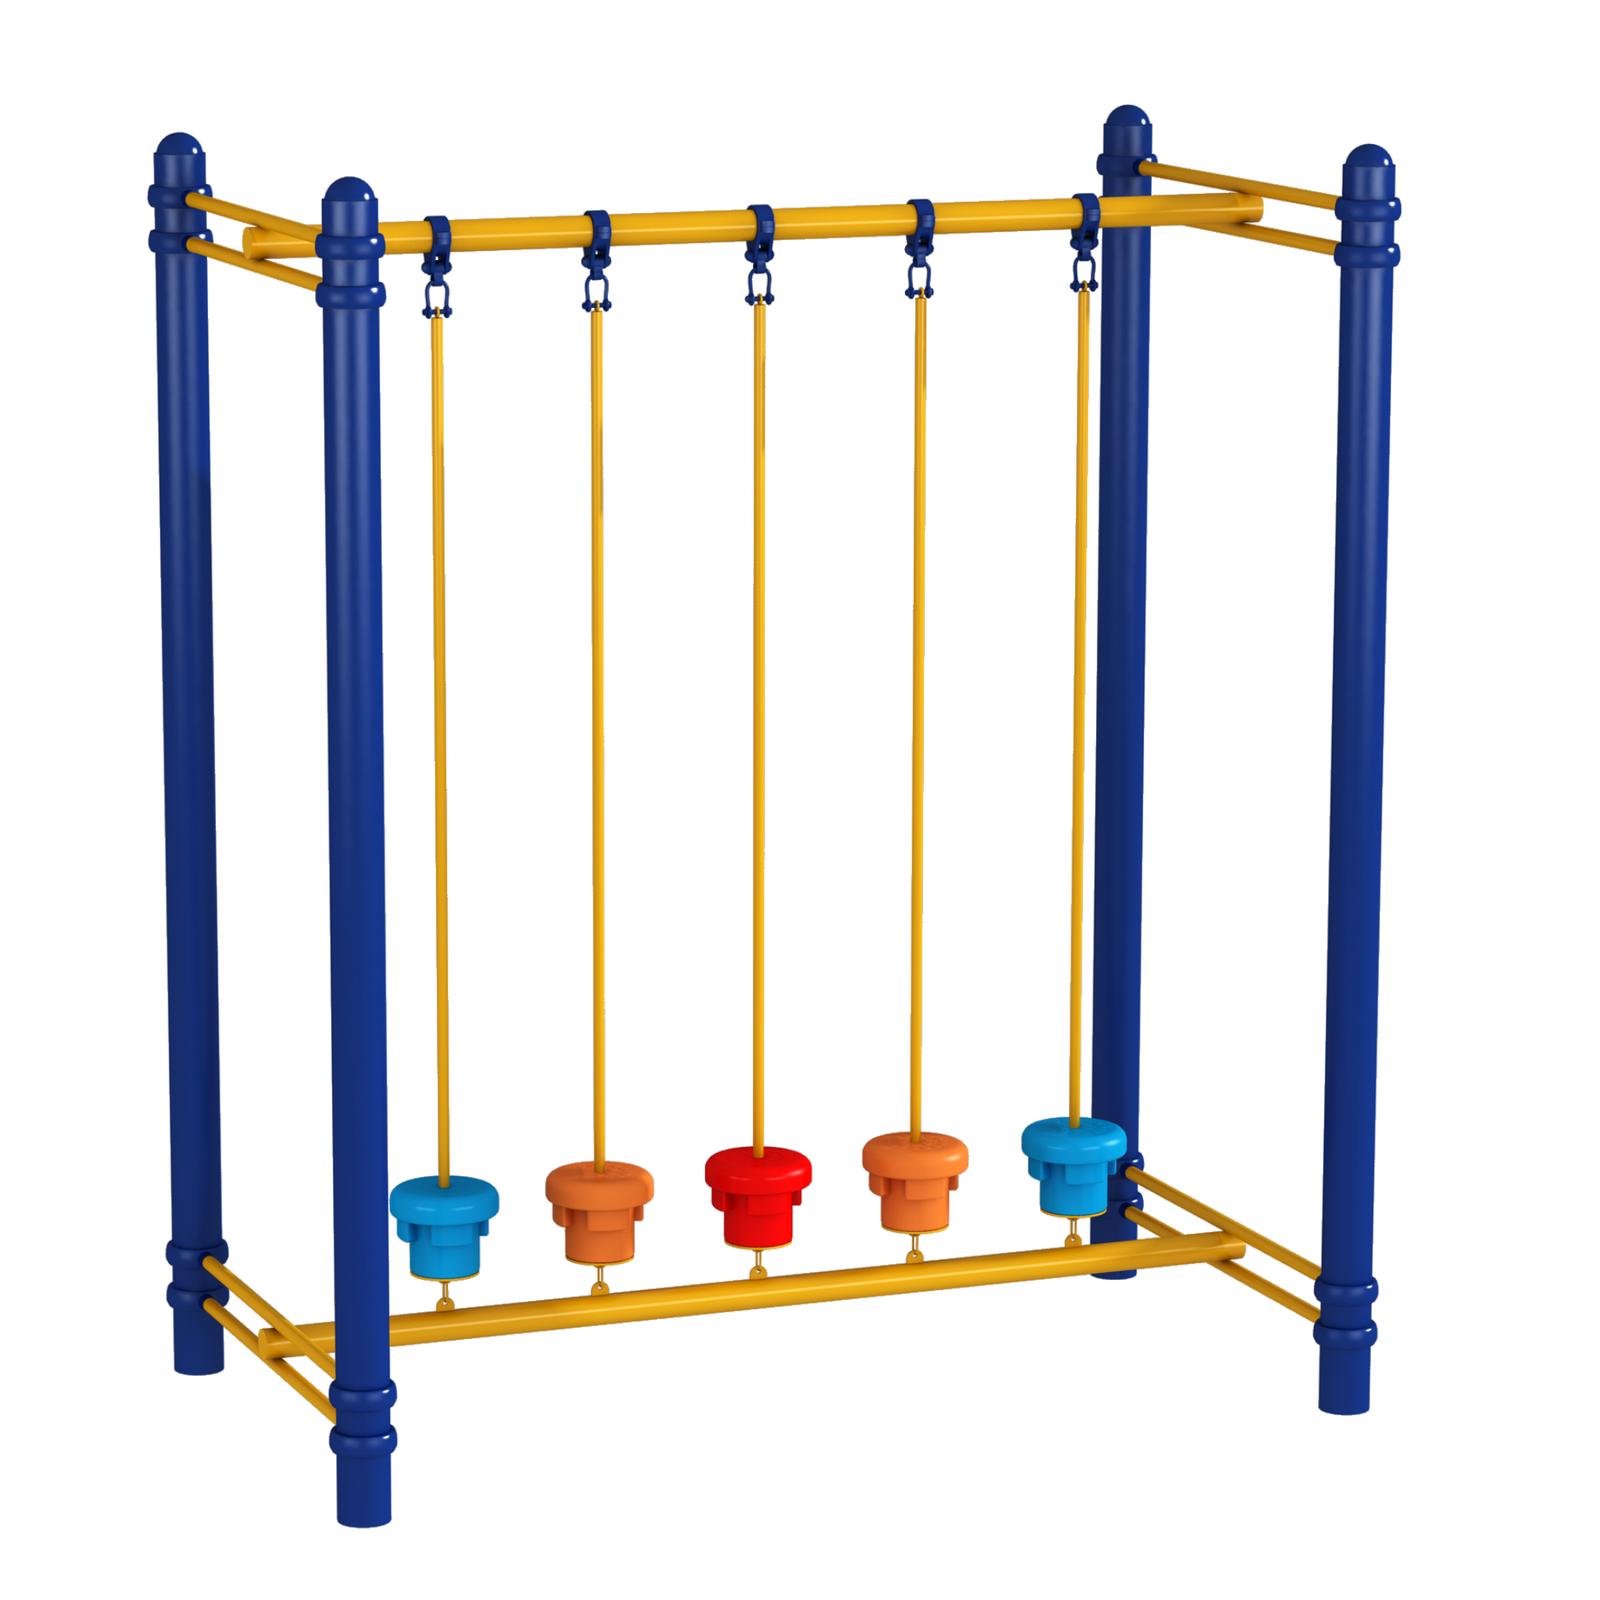
Perimeter Protection
| Requirement | Specification |
|---|---|
| Parapet height | Minimum 1.5m |
| Barrier material | Solid or mesh |
| Climbing prevention | No footholds |
| Additional netting | Recommended for children |
Equipment Placement
Safety Zones: - 3m minimum from edges - Additional buffer for active equipment - Clear emergency access
Fall Protection
Within Rooftop: - EPDM/rubber surfacing under equipment - Extended fall zones - No hard surfaces in play area
Emergency Provisions
- Fire escape access maintained
- First aid availability
- Emergency contact displays
- Supervision protocols
Equipment Selection
Weight Considerations
Lightweight Options:
| Equipment | Approx. Weight | Suitability |
|---|---|---|
| Spring Riders | 40-60 kg | Excellent |
| Balance Equipment | 30-80 kg | Excellent |
| Small See-Saws | 60-100 kg | Good |
| Compact Swings | 80-150 kg | Good |
| Merry-Go-Round | 150-250 kg | Check structure |
Recommended Equipment
Highly Suitable: - Spring Riders - Low weight, fun - Stepping Stones - Minimal load - Balancing Stones - Distributed weight
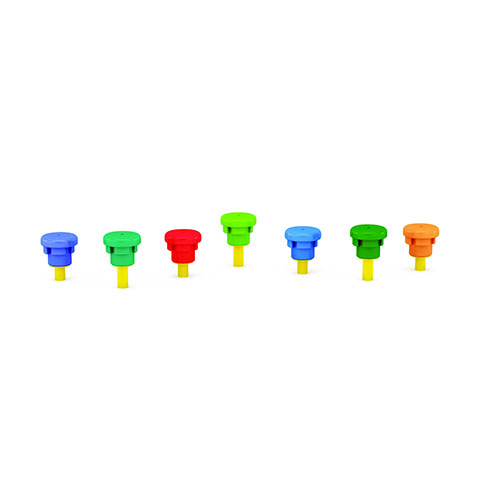
Suitable with Assessment: - 2-Seater See-Saw - Economy Swing - Toddler Merry-Go-Round
Requires Careful Planning: - Multi-play systems - Heavy climbing structures - Large merry-go-rounds
Wind Resistance
Design Considerations: - Lower height equipment preferred - Solid panels avoided - Anchoring critical - Wind barrier installation
Flooring Systems
Requirements
- Waterproofing Protection: Don't damage existing membrane
- Impact Absorption: Safety under equipment
- Drainage: Prevent water pooling
- Weight: Minimize additional load
Options
| System | Weight (kg/sq m) | Features |
|---|---|---|
| Rubber tiles | 15-25 | Easy install, drains well |
| EPDM (thin) | 20-30 | Seamless, aesthetic |
| Interlocking tiles | 10-20 | Lightest option |
| Raised deck + tiles | 25-40 | Best protection |
Installation Method
Raised System (Recommended): - Pedestal supports - Air gap for drainage - Protects waterproofing - Easy maintenance access
Design Layout
Zone Planning
Zone 1: Active Play (60%) - Main equipment area - Maximum safety surfacing - Central location
Zone 2: Quiet Play (20%) - Sand play (contained) - Seating - Sensory elements
Zone 3: Circulation (10%) - Pathways - Emergency access - Adult areas
Zone 4: Buffer (10%) - Edge protection zone - Planting (lightweight) - Safety barriers
Sample Layout (500 sq ft)
| Area | Size | Equipment/Use |
|---|---|---|
| Active play | 300 sq ft | 4-5 equipment |
| Quiet area | 100 sq ft | Seating, small play |
| Buffer zone | 100 sq ft | Safety, planting |
Shade and Weather Protection
Shade Options
| Type | Advantages | Considerations |
|---|---|---|
| Pergola | Permanent, aesthetic | Adds load |
| Shade sails | Flexible, light | Wind resistance |
| Canopy | Good coverage | Installation |
| Umbrellas | Movable | Need anchoring |
Weather Considerations
Monsoon: - Drainage critical - Non-slip surfaces - Rust-resistant equipment - Storage for removables
Summer: - 70% shade coverage minimum - Heat-resistant materials - Evening usage encouraged
Winter: - Sun exposure beneficial - Wind protection needed
Budget Planning
Cost Components
| Component | % of Budget |
|---|---|
| Structural assessment | 5% |
| Equipment | 45-50% |
| Flooring system | 25-30% |
| Shade structures | 10-15% |
| Safety barriers | 5-10% |
Budget Examples
Basic (₹3-5 lakhs): - 4-5 lightweight equipment - Rubber tile flooring - Basic shade
Standard (₹6-10 lakhs): - 6-8 equipment pieces - Quality flooring system - Permanent shade - Enhanced barriers
Premium (₹12-18 lakhs): - Complete equipment set - Premium flooring - Integrated shade system - Landscaping elements
Maintenance Specifics
Rooftop-Specific Concerns
| Issue | Maintenance |
|---|---|
| Wind damage | Weekly anchor check |
| Sun degradation | UV treatment annually |
| Drainage | Monthly clear |
| Waterproofing | Annual inspection |
Additional Tasks
- Barrier integrity check (weekly)
- Shade structure inspection (monthly)
- Drainage system clearing (after rain)
- Waterproof membrane inspection (annual)
Approval Process
Required Approvals
-
RWA/Society: - Concept approval - Budget allocation
-
Structural: - Engineer certification - Load assessment
-
Fire Safety: - Emergency access maintained - Fire load considerations
-
Building Management: - Waterproofing warranty check - Terrace usage compliance
Documentation
- Structural adequacy certificate
- Installation drawings
- Load distribution plan
- Safety compliance certificate
- Maintenance protocol
Case Study: Successful Rooftop Playground
Project: 15-Story Apartment, Bangalore
Specifications: - Rooftop area: 3000 sq ft - Playground allocation: 800 sq ft - Equipment: 8 pieces
Equipment Selected: - 4 Spring Riders - 1 See-Saw (2-seater) - 1 Small Swing - Balance equipment set
Features: - Raised rubber tile system - Permanent pergola shade - 1.5m parapet + mesh barrier - Dedicated maintenance access
Investment: ₹8.5 lakhs Result: Popular amenity, no structural issues
Design Your Rooftop Playground
CBM IMPEX offers rooftop-specific solutions:
- Lightweight equipment options
- Structural assessment guidance
- Specialized installation
- Rooftop maintenance programs
Get Rooftop Playground Consultation!
📞 Call: +91 93430 88815
💬 WhatsApp: +91 93430 88815
📧 Email: info@cbmimpex.com
🛒 Browse Equipment: shop.cbmimpex.com
Request rooftop-specific recommendations!