
Designing a safe playground for nursery schools requires careful attention to child development needs, safety standards, and practical functionality. This comprehensive guide walks you through every aspect of creating a secure, engaging outdoor play space for children aged 2-6 years.
Understanding Nursery School Playground Needs
Age-Specific Requirements
| Age Group | Primary Needs | Equipment Focus |
|---|---|---|
| 2-3 years | Exploration, security | Enclosed, low equipment |
| 3-4 years | Socialization, movement | Interactive, cooperative |
| 4-5 years | Challenge, skill-building | Progressive difficulty |
| 5-6 years | Achievement, complexity | Higher challenges |
Space Requirements
| Component | Per Child | Minimum Total |
|---|---|---|
| Active Play | 50 sq ft | 500 sq ft |
| Quiet Area | 15 sq ft | 100 sq ft |
| Circulation | 10 sq ft | 100 sq ft |
| Buffer Zones | 10 sq ft | 100 sq ft |
Safety-First Design Principles
1. Visibility and Supervision
Design for Sightlines: - No hidden corners or blind spots - Clear views from multiple points - Observation areas for teachers - Low-height plantings only
Teacher Stations: - Positioned for 360° coverage - Shaded observation points - Multiple supervision zones - Emergency access maintained
2. Age Separation
Zone Design:
| Zone | Age | Characteristics |
|---|---|---|
| Toddler Zone | 2-3 | Enclosed, low equipment, soft surfaces |
| Junior Zone | 3-4 | Mixed equipment, supervised access |
| Senior Zone | 5-6 | Higher challenges, larger equipment |
Separation Methods: - Physical barriers (low fences, planters) - Color-coded flooring - Natural boundaries - Clear signage
3. Fall Protection
Surface Requirements:
| Equipment Height | Minimum Surfacing |
|---|---|
| 0-60cm | Rubber tiles 25mm |
| 60-120cm | EPDM 25-30mm |
| 120-150cm | EPDM 30-40mm |
| 150-180cm | EPDM 40mm |
Fall Zone Coverage: - Minimum 2m beyond equipment perimeter - Extended zones for swings (arc + 2m) - Slide exit zones (2.5m from end) - No hard surfaces within fall zones
4. Equipment Safety
Selection Criteria:
| Feature | Requirement |
|---|---|
| Heights | Age-appropriate maximums |
| Openings | No 89-230mm gaps |
| Edges | All rounded (R>3mm) |
| Surfaces | Non-slip, splinter-free |
| Hardware | Recessed, tamper-proof |
Need EPDM & Rubber Safety Flooring?
CBM IMPEX is a Bangalore-based B2B supplier of rubber flooring and EPDM safety surfacing across Karnataka — genuine products, professional installation, and after-sales support.
Playground Layout Design
Step 1: Site Analysis
Assess: - Total available area - Sun exposure patterns - Drainage patterns - Existing features - Access points - Neighboring structures
Step 2: Zone Planning
Create Distinct Areas:
-
Active Play Zone (40-50% of space) - Swings, climbing, running - High energy activities - Maximum safety surfacing
-
Social Play Zone (25-30% of space) - See-saws, merry-go-rounds - Group equipment - Cooperative activities
-
Quiet/Creative Zone (15-20% of space) - Sand play, nature area - Lower activity level - Sensory experiences
-
Circulation Zone (10-15% of space) - Pathways between areas - Buffer spaces - Emergency access
Step 3: Equipment Placement
OK Play Equipment for Safe Layouts:
Toddler Zone Equipment: - Duck Rider - Rabbit Rider - Stepping Stones
Social Zone Equipment: - 2-Seater See-Saw - Toddler Merry-Go-Round - Balancing Stones
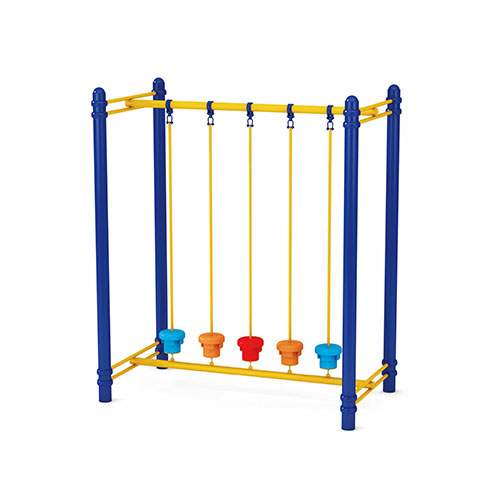
Active Zone Equipment: - Economy Swing - 4-Seater See-Saw - Log Roller
Step 4: Spacing Standards
| Between | Minimum Distance |
|---|---|
| Equipment pieces | 2.5m |
| Equipment & boundary | 2.0m |
| Swings & other equipment | 3.0m |
| Swing bays | 0.6m |
| Slide exit & next equipment | 3.0m |
Safety Surfacing Design
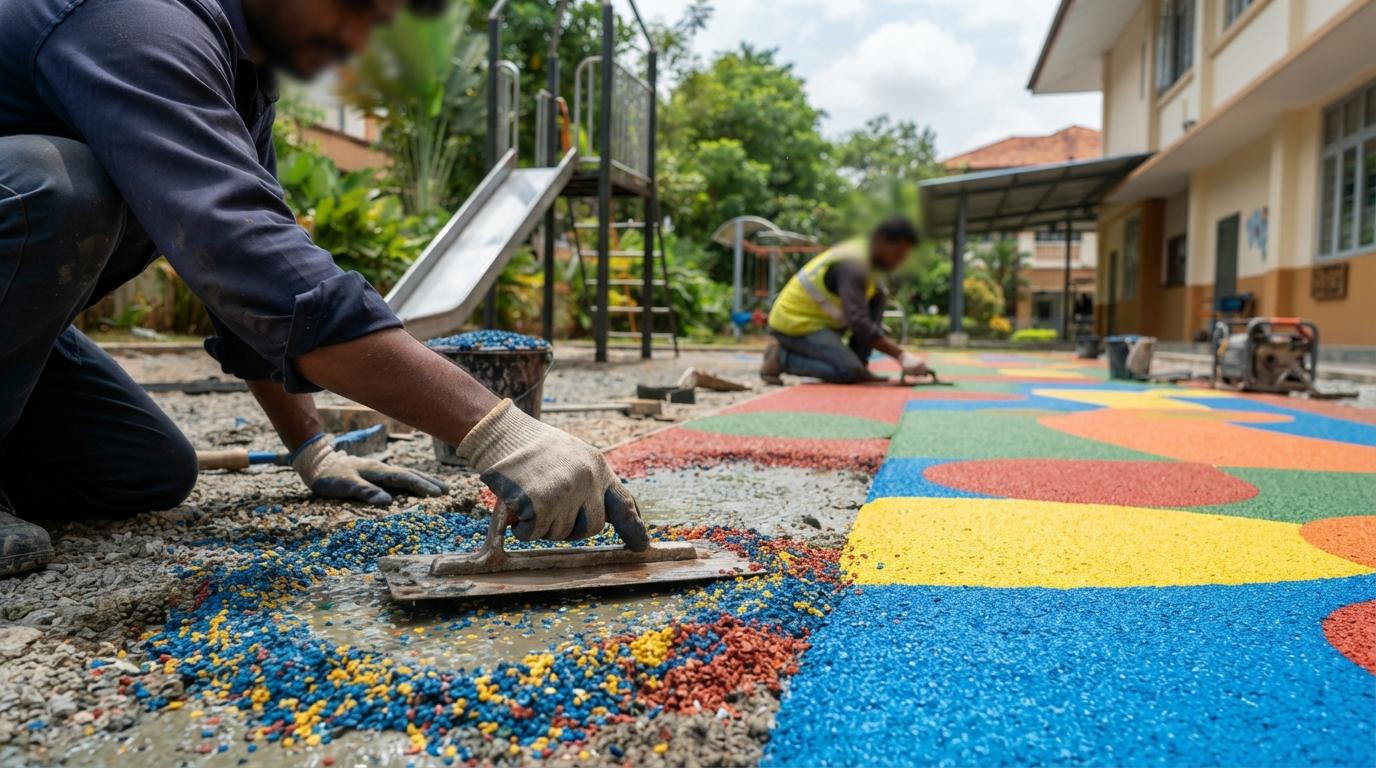
EPDM Flooring Layout
Design Considerations: - Unified appearance vs. zone colors - Educational patterns (optional) - Drainage integration - Edge finishing
Color Zoning: | Zone | Suggested Colors | |------|------------------| | Toddler | Soft pastels (yellow, light blue) | | Active | Bright primary (red, blue) | | Quiet | Natural tones (green, brown) | | Pathways | Neutral (grey, beige) |
Thickness Mapping
Create a surfacing plan showing: - 25mm areas (low equipment) - 30mm areas (medium equipment) - 40mm areas (higher equipment) - Transition zones
Enclosure and Boundaries
Perimeter Fencing
| Feature | Requirement |
|---|---|
| Height | Minimum 1.2m |
| Material | Child-safe (no climbing aids) |
| Gates | Self-closing, child-proof locks |
| Visibility | Allows supervision |
| Gaps | No >100mm openings |
Internal Boundaries
Age Zone Separation: - Low walls (45-60cm) - Planter boxes - Color-coded surfaces - Decorative barriers
Shade and Weather Protection
Shade Requirements
- 30-50% of playground shaded
- Critical over sand/water play
- Over main seating areas
- UV protection priority
Options
| Type | Advantages | Considerations |
|---|---|---|
| Natural (trees) | Aesthetic, cooling | Time to grow |
| Shade sails | Quick install, flexible | Maintenance needed |
| Pergolas | Permanent, sturdy | Higher cost |
| Umbrellas | Movable | Wind vulnerability |
Emergency and Access Design
Emergency Access
- Clear path to all areas
- Minimum 1.2m width
- No obstacles
- Known to all staff
First Aid Accessibility
- First aid station visible
- Quick access from all zones
- Emergency contact posted
- Equipment available
Sample Designs
Small Nursery (300 sq m)
Layout: - Toddler zone: 80 sq m - Active zone: 120 sq m - Social zone: 60 sq m - Circulation: 40 sq m
Equipment: - 4 Spring Riders - 1 See-Saw - 1 Small Swing Set - Balance equipment set
Budget: ₹4-6 lakhs
Medium Nursery (500 sq m)
Layout: - Toddler zone: 120 sq m - Active zone: 200 sq m - Social zone: 100 sq m - Quiet zone: 40 sq m - Circulation: 40 sq m
Equipment: - 6 Spring Riders - 2 See-Saws - 1 Swing Set - 1 Merry-Go-Round - Complete balance set - Sand play area
Budget: ₹8-12 lakhs
Large Nursery (800 sq m)
Layout: - Toddler zone: 180 sq m - Junior zone: 150 sq m - Active zone: 280 sq m - Social zone: 100 sq m - Quiet zone: 50 sq m - Circulation: 40 sq m
Equipment: - 8+ Spring Riders - 3 See-Saws - 2 Swing Sets - 2 Merry-Go-Rounds - Complete balance/climbing set - Multi-play unit - Sand and water play
Budget: ₹15-25 lakhs
Compliance Checklist
Before Construction
- [ ] Site survey completed
- [ ] Soil testing done
- [ ] Drainage plan approved
- [ ] Layout plan approved
- [ ] Equipment specifications approved
- [ ] Safety surfacing plan approved
- [ ] Budget allocated
During Construction
- [ ] Foundation depths verified
- [ ] Concrete grades confirmed
- [ ] Drainage installed
- [ ] Equipment anchored properly
- [ ] Safety surfacing installed correctly
- [ ] Spacing verified
After Construction
- [ ] Safety inspection completed
- [ ] Documentation compiled
- [ ] Staff training done
- [ ] Maintenance schedule created
- [ ] Emergency procedures posted
- [ ] Signage installed
Maintenance for Safety
Daily Checks
- Visual inspection
- Debris removal
- Surface integrity
- Equipment function
Weekly Checks
- Detailed equipment inspection
- Fastener check (visual)
- Surface cleaning
- Documentation
Monthly Checks
- Professional inspection
- Fastener tightening
- Lubrication
- Repair scheduling
Annual Checks
- Comprehensive audit
- Safety recertification
- Major maintenance
- Replacement planning
Design Your Safe Nursery Playground
CBM IMPEX provides complete design support:
- Site assessment
- Layout planning
- Equipment selection
- Safety compliance
- Installation and maintenance
Get Professional Design Assistance!
📞 Call: +91 93430 88815
💬 WhatsApp: +91 93430 88815
📧 Email: info@cbmimpex.com
🛒 Browse Equipment: shop.cbmimpex.com
Request a design consultation!